
Address
20602 White Berry Court, Humble, TX
Price
$ 279,900
Property Attributes
- MLS#50540040
- TypeSingle Family
- Listing Status Active
- CountyHarris
- CityHumble
- Area1 Kingwood South
- NeighborhoodKings River Village Sec 04
- Zip77346
- Style
- Year Built1996
- Taxes$ 6156
- Price$ 279,900
- Bedrooms3
- Full Bathrooms2
- Half Bathrooms0
- Sqr Footage1690
- Lot Size0.1517 Acres
Data Source:
Houston Association of REALTORS® (HAR)
Property Description
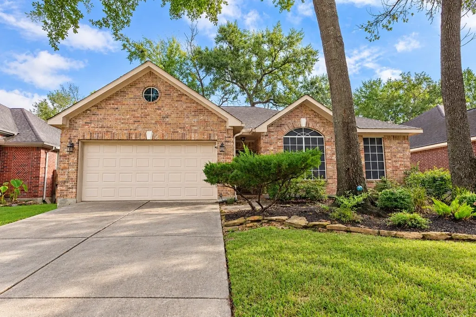
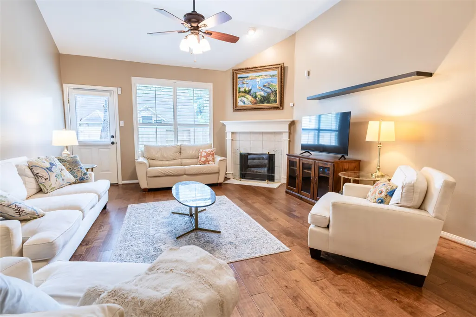
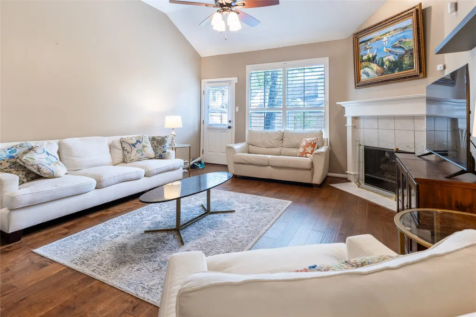
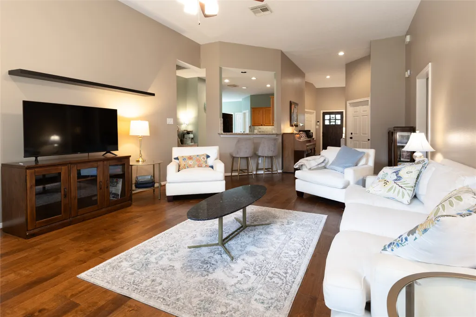
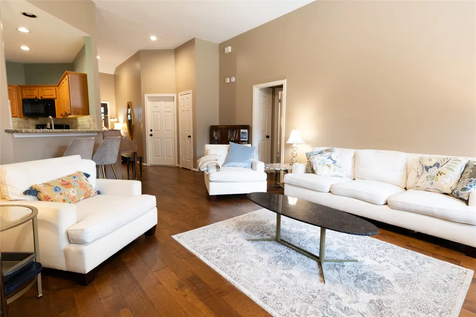
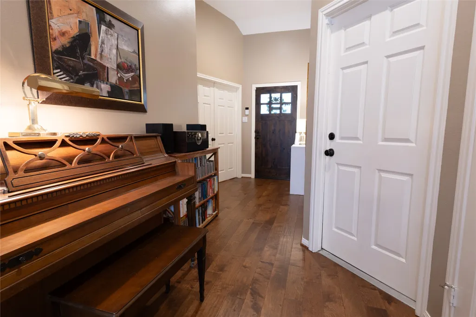
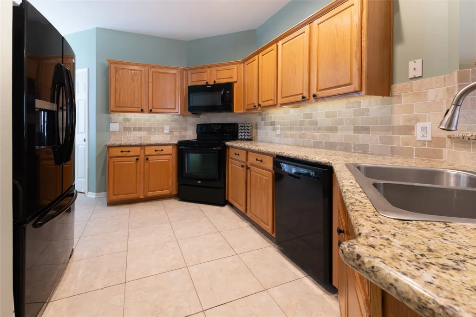
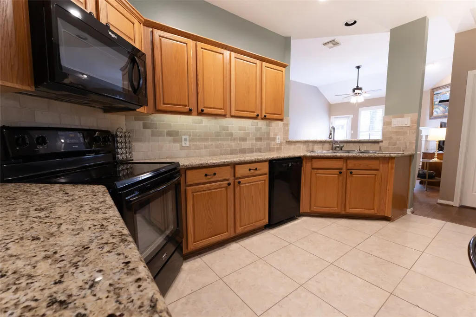
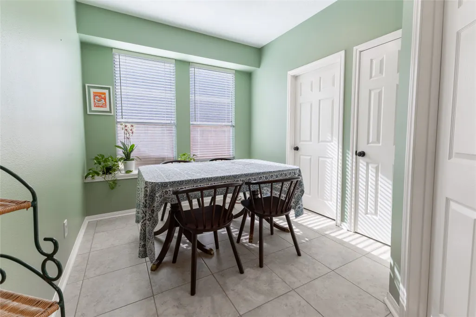
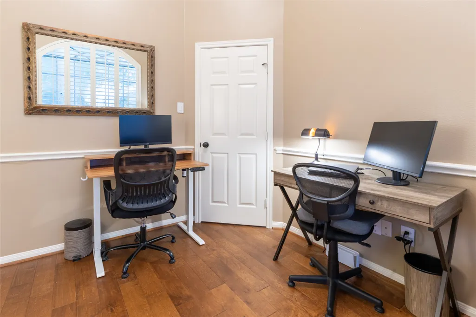
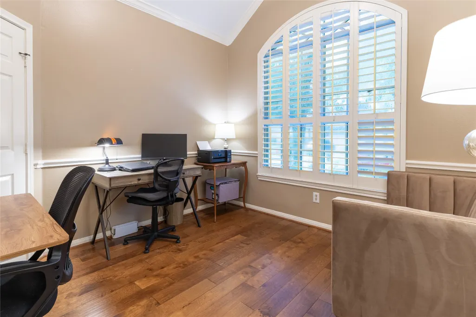
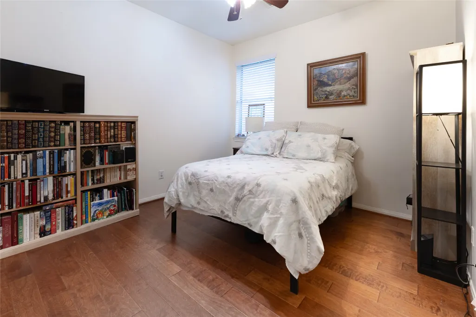
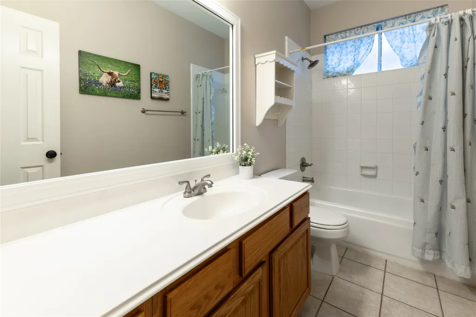
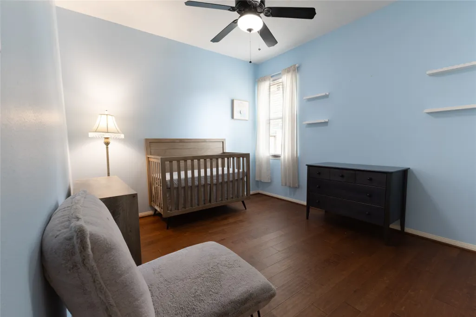
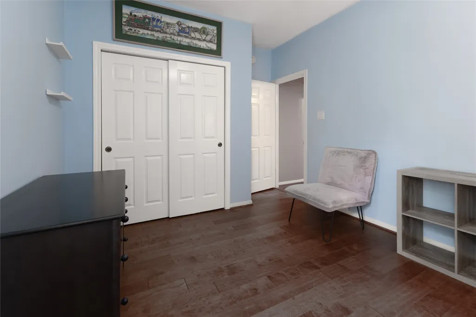
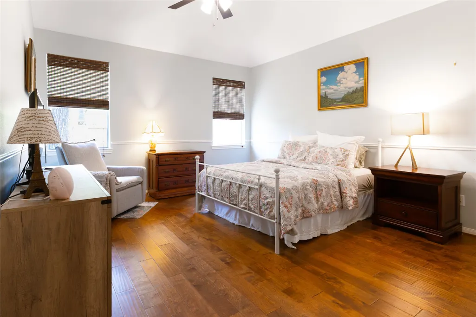
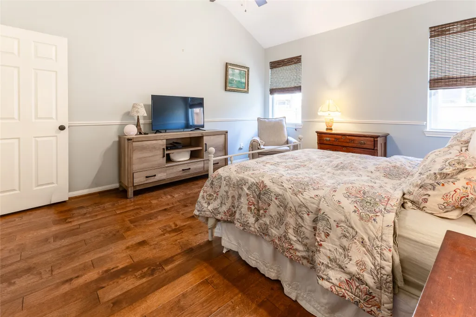
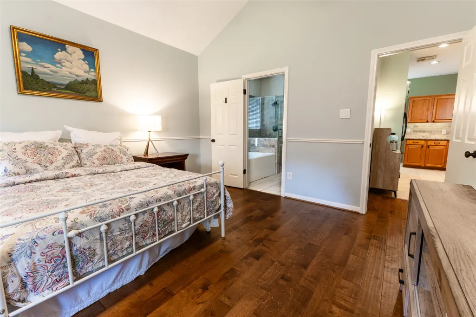
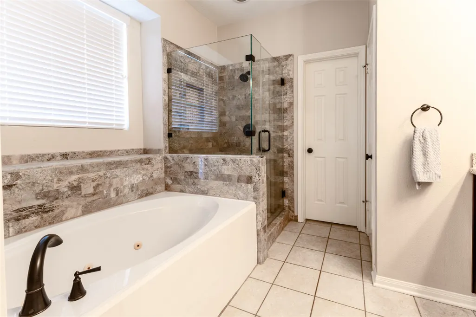
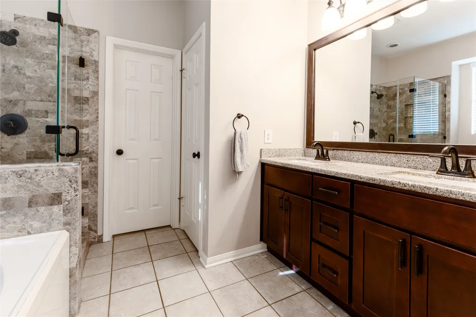
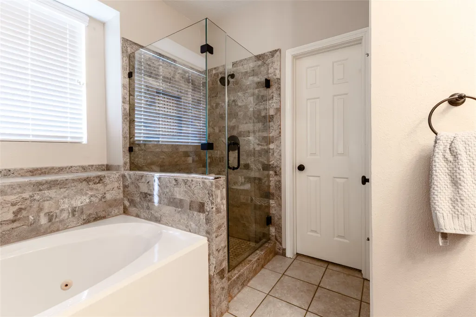
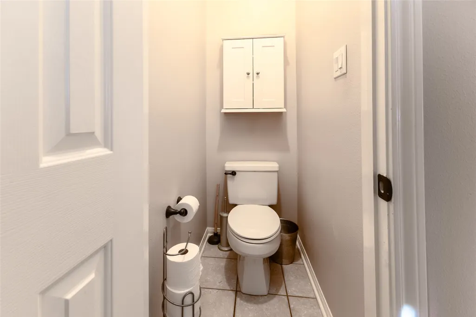
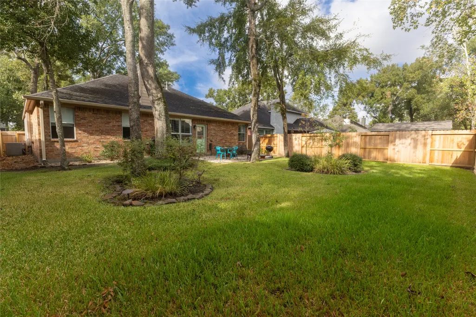
Tucked on a quiet cul-de-sac in Kings River Village, this warm and welcoming one-story greets you at the covered front porch. The formal entry with crown molding and vaulted ceilings opens to a spacious den - ideal as a dining room, office, or flex space. At the center, the living room draws everyone in, with the kitchen alongside: granite counters, breakfast bar, and pantry, open to the family room and breakfast nook. Updates: 2022 HVAC, 2024 French drain and microwave, 2026 fence, gutters, duct cleaning, and fresh landscaping. The split plan gives the primary suite its own corner with a walk-in closet and a bath with double sinks, separate shower, and jacuzzi tub. Hardwood floors flow throughout with tile in kitchen and baths, and the gas log fireplace adds warmth. Out back, the oversized fenced yard with patio and deck awaits cookouts - never flooded. Two-car garage with opener and double-wide driveway. Come feel at home in Humble, zoned to Kingwood schools.
| Elementary School | Middle School | High School |
|---|---|---|
| GREENTREE ELEMENTARY SCHOOL Elementary School | CREEKWOOD MIDDLE SCHOOL Middle School | KINGWOOD HIGH SCHOOL High School |
| Price History | |
|---|---|
| 10/6/2026 | Listed $279,900 |
General Features
| Country | US |
|---|---|
| Sewer | Public Sewer |
| Heating | Central,Gas |
| Cooling | Central Air,Electric |
| Roof | Composition |
| Appliances | Dishwasher,Disposal,Microwave |
| HOA Fee | 616 |
| Garage Spaces | 2 |
| Patio/Porch Features | Deck,Patio |
| Architectural Style | Traditional |
| Security Features | Prewired,Smoke Detector(s) |
| Construction Materials | Brick |
| Year Built | 1996 |
| Stories Count | 1 |
| Levels | One |
| Property Subtype | Detached |
| Tax Year | 2026 |
| Assoc Fee Paid Per | Annually |
| County | Harris |
| New Construction | false |
| Property Type | Residential |
| HOA | true |
| Attached Garage | true |
| Energy Efficient | Solar Screens,Thermostat |
| Subdivision Name | Kings River Village Sec 04 |
| Facing Direction | West |
| Garage Y/N | true |
| Total Rooms | 9 |
| Full Baths | 2 |
| Status | Active |
| Directions | From Beltway 8, take the FM-1976 exit toward Humble. Turn left onto Atascocita Rd, right onto Timber Forest Dr, right onto Upper Lake Dr, then right onto White Berry Ct. |
| ModificationTimestamp | 2026-10-24T19:38:26.443-00:00 |
| High School | KINGWOOD HIGH SCHOOL |
| City | Humble |
| Association Name | KR Kings Trail; KR Village |
| High School District | 29 - Humble |
| MLS Area | 1 |
| Lot Size Units | Square Feet |
| Elementary School | GREENTREE ELEMENTARY SCHOOL |
| Tax Annual Amount | 6156 |
| Middle/Junior High School | CREEKWOOD MIDDLE SCHOOL |
| MLS Area Minor | Kingwood South |
| Lease Considered Y/N | false |
| Standard Status | Active |
| Middle/Junior School District | 29 - Humble |
| Elementary School District | 29 - Humble |
| Year Built Source | Public Records |
| PostalCity | Humble |
| Legal Description | LT 19 BLK 5 KINGS RIVER VILLAGE SEC 4 |
Interior Features
| Interior Amenities | All Bedrooms Down,Breakfast Bar,Crown Molding,Double Vanity,Entrance Foyer,Granite Counters,High Ceilings,Jetted Tub,Kitchen/Family Room Combo,Main Level Primary,Pantry,Split Bedrooms,Separate Shower,Two Bedrooms Down,Walk-In Closet(s),Window Treatments,Ceiling Fan(s),Programmable Thermostat |
|---|---|
| Flooring | Tile,Wood |
| Air Conditioning Y/N | true |
| Heating Y/N | true |
| Window Features | Window Coverings |
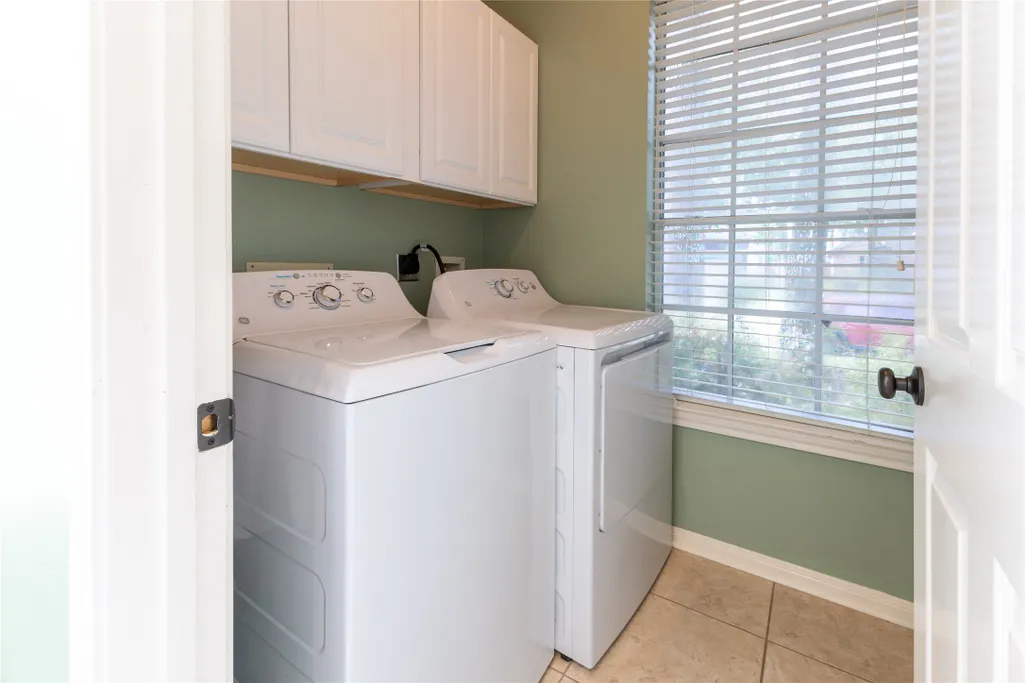
| Laundry Features | Washer Hookup |
| Total Bedrooms | 3 |
| Room Type | Breakfast Room/Nook,Den,Dining Room,Living Room,Utility Room |
| LivingAreaSource | Appraiser |
| Total Baths | 2 |
Exterior Features
| Exterior Amenities | Deck,Fence,Irrigation Sprinklers,Patio,Private Yard |
|---|---|
| Fencing | Back Yard |
| Parking Features | Attached,Driveway,Garage,Garage Door Opener |
| Lot Features | Cul-De-Sac,Subdivision,Wooded |
| Water Source | Public |
| Lot Size Area | 6607 |
| Foundation Details | Slab |
| Building Area Total | 1690 |
| Lot Size Acres | 0.1517 |
| Lot Size Source | Appraiser |
| Private Pool | false |
Amenities
- Foreclosure
- Views
- Short Sale
- New Construction
- Adult 55+
- Lease To Own
- No HOA Fees
- Furnished
- Primary On Main
- Air Conditioning
- Seller Finance
- Green
- Fixer Upper
- Horse
- Golf
- Fireplace
- Deck
- Garage
- Basement
- Pool
Property vs Single Family Average in 77346
Price
Taxes
Year Built
 The information being provided by Houston Association of REALTORS, Inc. is for the consumer's personal, non-commercial use and may not be used for any purpose other than to identify prospective properties consumers may be interested in purchasing. Any information relating to real estate for sale referenced on this web site comes from the Internet Data Exchange (IDX) program of the Houston Association of REALTORS, Inc. This web site may reference real estate listing(s) held by a brokerage firm other
