
Address
26418 Cottage Cypress Lane, Cypress, TX
Price
$ 765,000
Property Attributes
- MLS#48242776
- TypeSingle Family
- Listing Status Active
- CountyHarris
- CityCypress
- Area25 Cypress South
- NeighborhoodBlackhorse Ranch South Sec 01
- Zip77433
- Style
- Year Built2004
- Taxes$ 17804
- Price$ 765,000
- Bedrooms5
- Full Bathrooms4
- Half Bathrooms1
- Sqr Footage4532
- Lot Size0.2551 Acres
Data Source:
Houston Association of REALTORS® (HAR)
Property Description
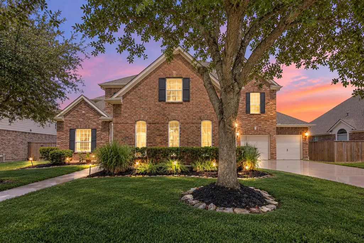
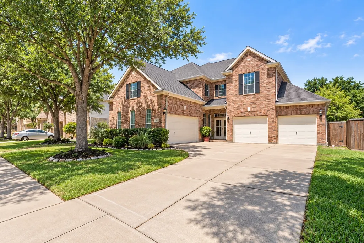
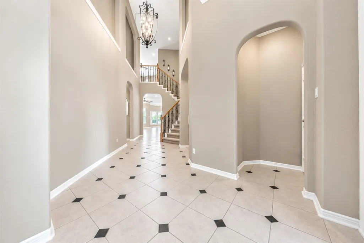
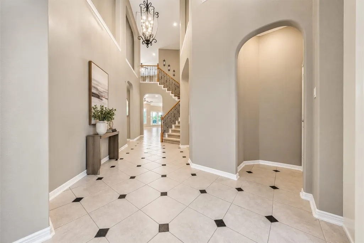
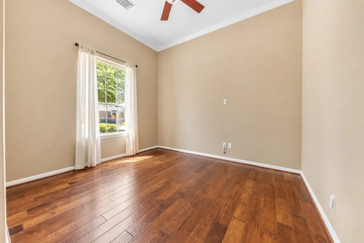
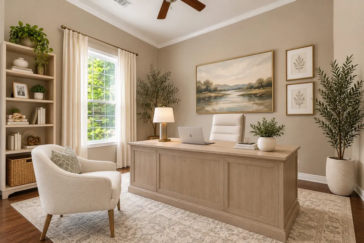
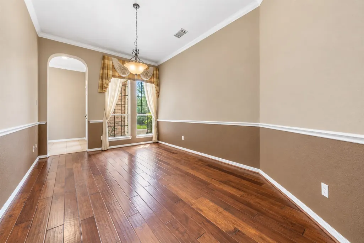
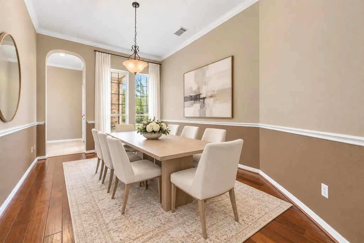
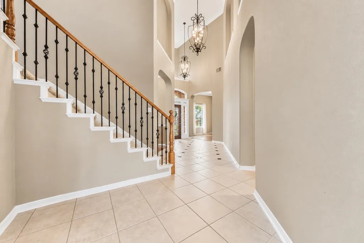
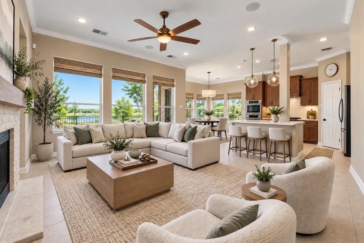
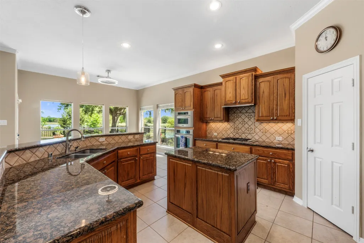
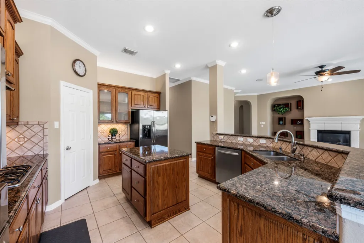
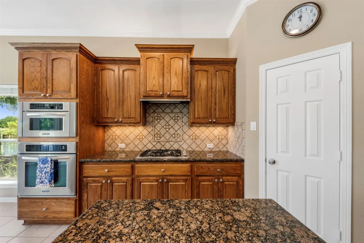
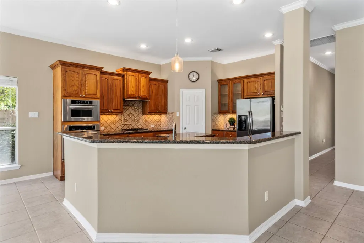
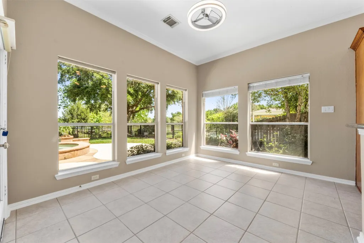
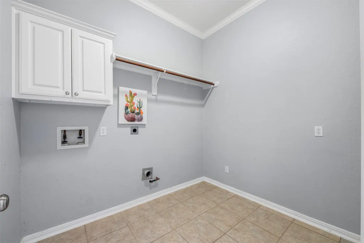
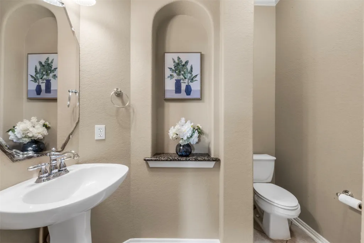
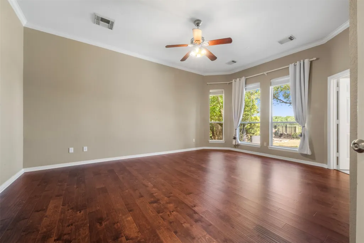
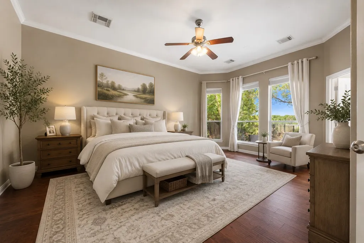
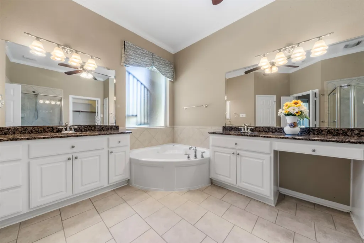
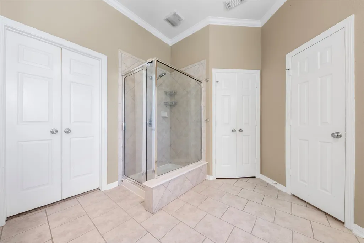
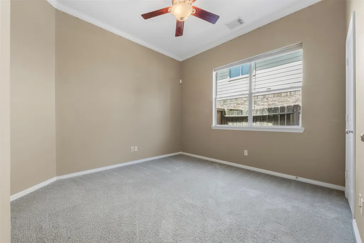
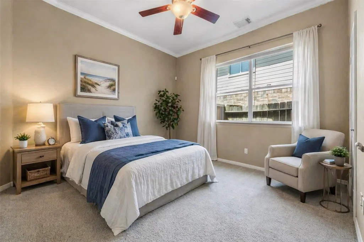
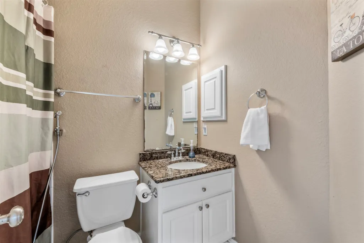
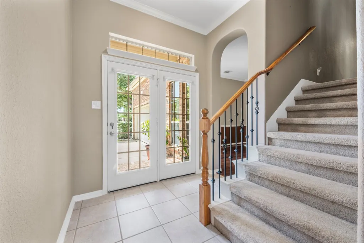
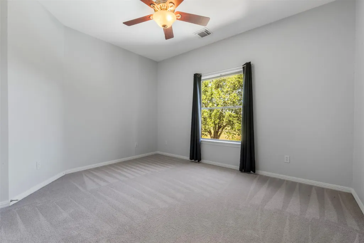
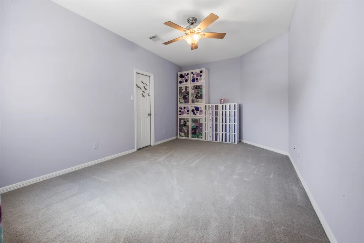
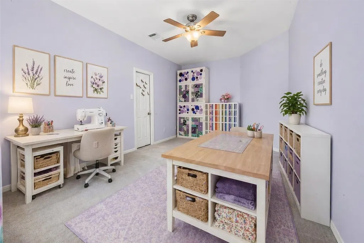
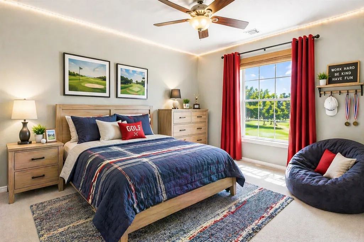
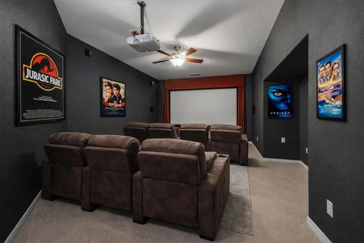
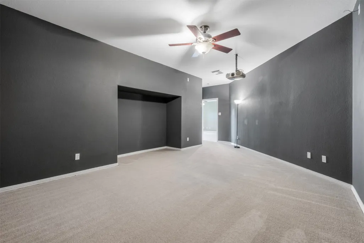
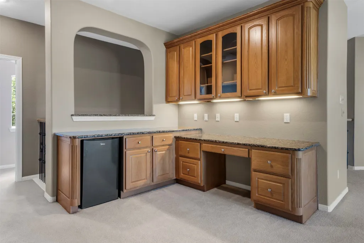
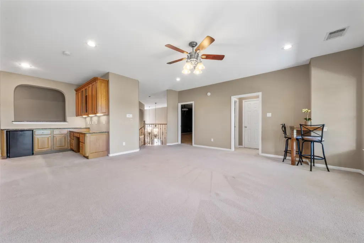
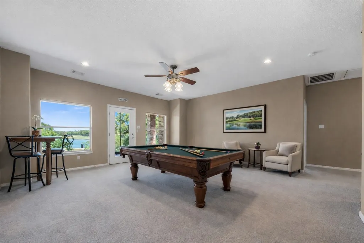
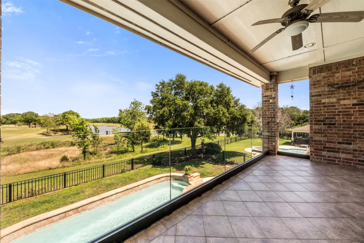
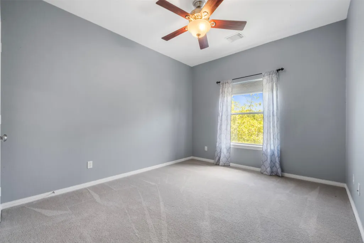
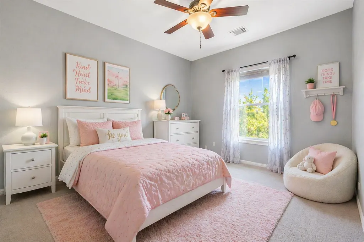
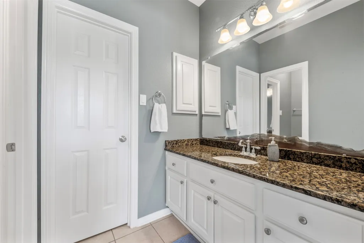
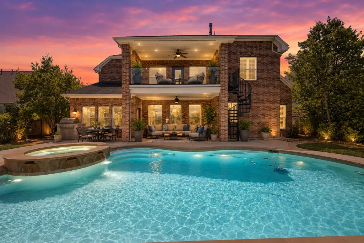
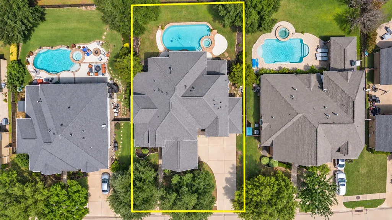
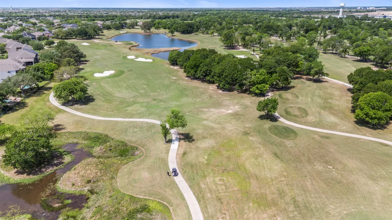
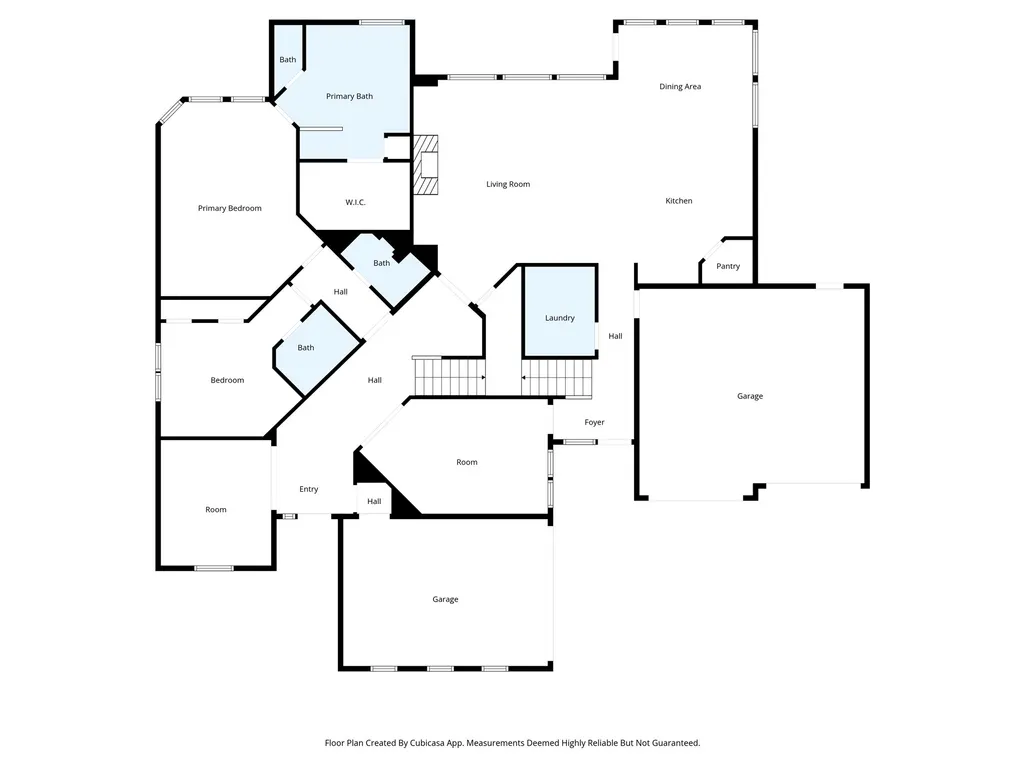
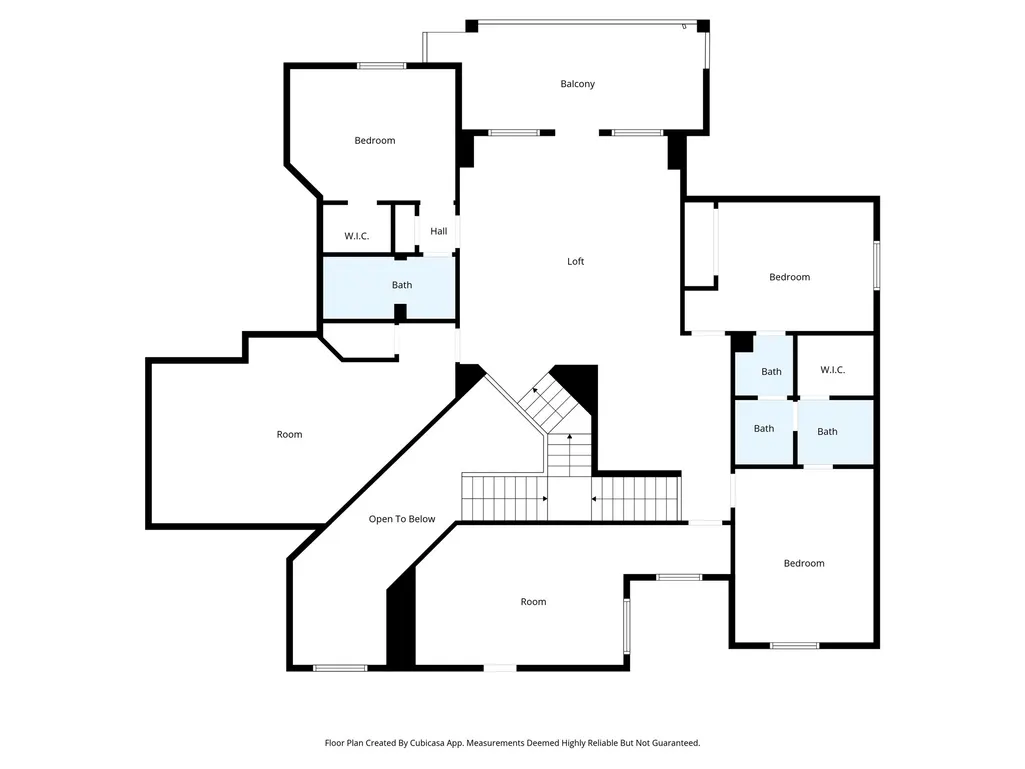
ROOF Replaced 9/2026! Situated along Hole #2 of Blackhorse Ranch's South Course, this home enjoys a premium position near the green, sweeping fairway & water views. 5 bedrooms, 4.5 baths, guest suite downstairs, 4 car garage, gameroom w/built-in workspace, media room, formal dining room, home office/study PLUS flexroom with possibilities. Open concept kitchen features stainless steel appl., gas cooktop, granite countertops & large breakfast bar overlooking family room w/gaslog fireplace. Split staircase w/wrought iron spindles, hardwoods, surround sound & crown molding. Private backyard paradise is perfect for a staycation, featuring a refreshing pool/spa, covered patio w/ceiling fan, sprinkler system and a spiral staircase leading to the balcony where you can relax and enjoy the amazing golf course view. Zoned to top-rated Cypress-Fairbanks ISD and just minutes away from shopping, dining and recreation..don't miss this incredible opportunity. Schedule your tour today.
| Elementary School | Middle School | High School |
|---|---|---|
| POPE ELEMENTARY SCHOOL (CYPRESS-FAIRBANKS) Elementary School | SMITH MIDDLE SCHOOL (CYPRESS-FAIRBANKS) Middle School | CYPRESS RANCH HIGH SCHOOL High School |
| Price History | |
|---|---|
| 10/5/2026 | Listed $765,000 |
General Features
| Country | US |
|---|---|
| Sewer | PublicSewer |
| Heating | Central,Gas |
| Cooling | CentralAir,Electric |
| Roof | Composition |
| Appliances | ConvectionOven,Dishwasher,ElectricOven,ElectricRange,GasCooktop,Disposal,Microwave,Oven,WaterSoftenerOwned |
| HOA Fee | 1159 |
| Garage Spaces | 4 |
| Association Fee Includes | Clubhouse,CommonAreas,RecreationFacilities |
| Patio/Porch Features | Balcony,Covered,Deck,Patio,Porch |
| Architectural Style | Traditional |
| Pool Features | Gunite,InGround,PoolSpaCombo,Association |
| Security Features | Prewired,SecuritySystemLeased,SmokeDetectors |
| Construction Materials | Brick,CementSiding |
| Year Built | 2004 |
| View | Water |
| Stories Count | 2 |
| Levels | Two |
| Property Subtype | Detached |
| Tax Year | 2025 |
| Ownership | Full Ownership |
| Waterfront Features | Pond |
| Community Features | CommunityPool,Curbs,Golf,Gutters |
| Assoc Fee Paid Per | Annually |
| County | Harris |
| New Construction | false |
| Property Type | Residential |
| Association Amenities | Clubhouse,PicnicArea,Playground,Pickleball,Park,Pool,TennisCourts,Trails |
| HOA | true |
| Attached Garage | true |
| Energy Efficient | RadiantAtticBarrier,Thermostat,Windows |
| Subdivision Name | Blackhorse Ranch South Sec 01 |
| Facing Direction | South |
| Garage Y/N | true |
| Green Indoor Air Quality | Ventilation |
| Total Rooms | 13 |
| Full Baths | 4 |
| Status | Active |
| Directions | Hqy. 290W, Exit and go South on FRY Rd., turn RIGHT on Meadow Lodge Ln., turn RIGHT on Granite Knoll Ln., turn RIGHT on Oakshield Ln., road turns LEFT into Cottage Cypress Ln., home is on your RIGHT - 26418 Cottage Cypress Lane. |
| ModificationTimestamp | 2026-10-07T18:30:03.507-00:00 |
| High School | CYPRESS RANCH HIGH SCHOOL |
| City | Cypress |
| Disclosures | HomeWarranty,MunicipalUtilityDistrictDisclosure |
| Association Name | Crest Management/Blackhorse HOA |
| High School District | 13 - Cypress-Fairbanks |
| MLS Area | 25 |
| Lot Size Units | SquareFeet |
| Spa Features | HotTub |
| Elementary School | POPE ELEMENTARY SCHOOL (CYPRESS-FAIRBANKS) |
| Tax Annual Amount | 17804 |
| Middle/Junior High School | SMITH MIDDLE SCHOOL (CYPRESS-FAIRBANKS) |
| MLS Area Minor | Cypress South |
| Lease Considered Y/N | false |
| Virtual Tour | https://view.spiro.media/order/05787632-0eba-43a8-3717-08de90c24f83 |
| Builder Name | Newmark |
| Standard Status | Active |
| Occupancy Type | Vacant |
| Middle/Junior School District | 13 - Cypress-Fairbanks |
| Elementary School District | 13 - Cypress-Fairbanks |
| Year Built Source | PublicRecords |
| PostalCity | Cypress |
| Legal Description | LT 47 BLK 1 BLACKHORSE RANCH SOUTH SEC 1 |
Interior Features
| Interior Amenities | BreakfastBar,Balcony,ButlersPantry,CrownMolding,DoubleVanity,EntranceFoyer,GraniteCounters,HighCeilings,Intercom,JettedTub,KitchenIsland,KitchenFamilyRoomCombo,BathInPrimaryBedroom,MainLevelPrimary,MultipleStaircases,Pantry,SittingAreaInPrimary,SeparateShower,TwoBedroomsDown,TubShower,VaultedCeilings |
|---|---|
| Flooring | Carpet,Tile,Wood |
| Total Fireplaces | 1 |
| Fireplace Features | GasLog |
| Air Conditioning Y/N | true |
| Heating Y/N | true |
| Window Features | LowEmissivityWindows,WindowCoverings |
| Fireplace Y/N | true |
| Half Baths | 1 |
| Laundry Features | WasherHookup,ElectricDryerHookup |
| Total Bedrooms | 5 |
| Room Type | BreakfastRoomNook,DiningRoom,EntryFoyer,FamilyRoom,GameRoom,LivingRoom,MediaRoom,Office,UtilityRoom,HalfBath,SittingRoom |
| LivingAreaSource | Appraiser |
| Total Baths | 5 |
| Bedrooms Possible | 5 |
Exterior Features
| Exterior Amenities | Balcony,CoveredPatio,Deck,FullyFenced,Fence,HotTubSpa,IrrigationSprinklers,Porch,Patio,PrivateYard,TennisCourts |
|---|---|
| Fencing | BackYard |
| Parking Features | AdditionalParking,Attached,Driveway,Garage,GolfCartGarage,GarageDoorOpener,Oversized |
| Lot Features | Cleared,NearGolfCourse,OnGolfCourse,Subdivision,Views,Wooded,SideYard |
| Water Source | Public |
| Lot Size Area | 11113 |
| Foundation Details | Slab |
| Spa | true |
| Building Area Total | 4532 |
| Lot Size Acres | 0.2551 |
| Road Surface Type | Concrete |
| Lot Size Source | Appraiser |
| Other Equipment | Intercom |
| Private Pool | true |
Amenities
- Foreclosure
- Views
- Short Sale
- New Construction
- Adult 55+
- Lease To Own
- No HOA Fees
- Furnished
- Primary On Main
- Air Conditioning
- Seller Finance
- Green
- Fixer Upper
- Horse
- Golf
- Fireplace
- Deck
- Garage
- Basement
- Pool
Property vs Single Family Average in 77433
Price
Taxes
Year Built
 The information being provided by Houston Association of REALTORS, Inc. is for the consumer's personal, non-commercial use and may not be used for any purpose other than to identify prospective properties consumers may be interested in purchasing. Any information relating to real estate for sale referenced on this web site comes from the Internet Data Exchange (IDX) program of the Houston Association of REALTORS, Inc. This web site may reference real estate listing(s) held by a brokerage firm other
