
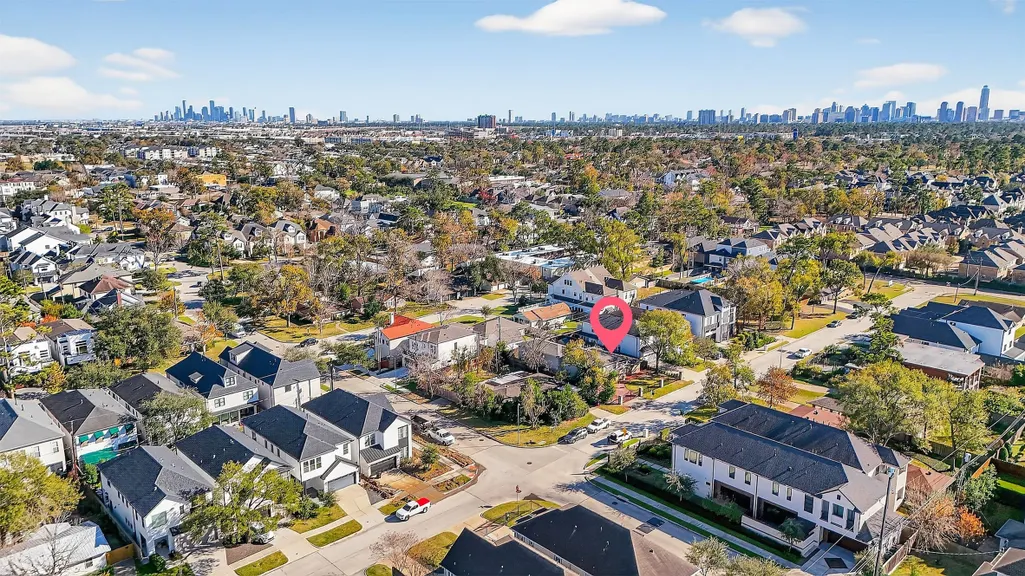
Address
1514 Jacquelyn Drive, Houston, TX
Price
$ 1,099,750
Property Attributes
- MLS#11907895
- TypeSingle Family
- Listing Status Active
- CountyHarris
- CityHouston
- Area24 Spring Branch
- NeighborhoodCraig Woods
- Zip77055
- Style
- Year Built1949
- Taxes$ 15984
- Price$ 1,099,750
- Bedrooms5
- Full Bathrooms4
- Half Bathrooms0
- Sqr Footage4247
- Lot Size0.18 Acres
Data Source:
Houston Association of REALTORS® (HAR)
Property Description
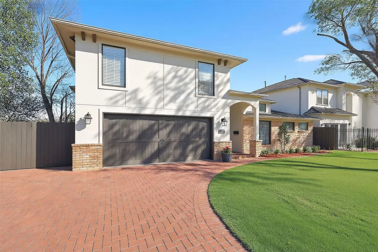
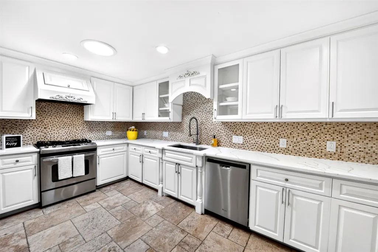
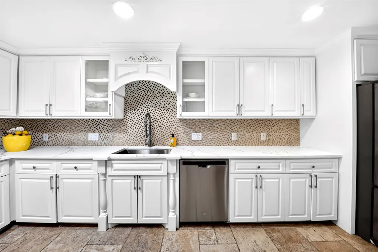
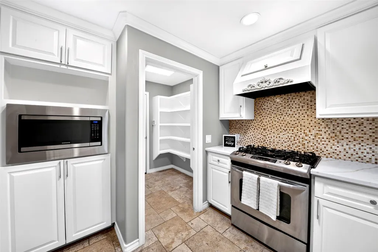
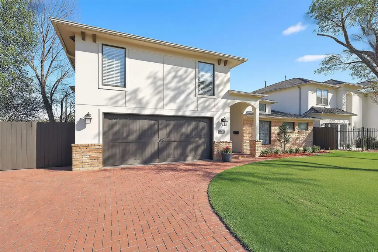
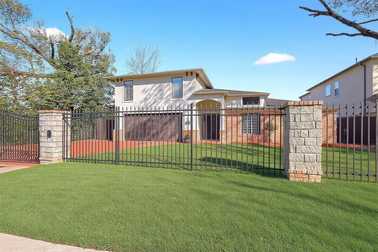
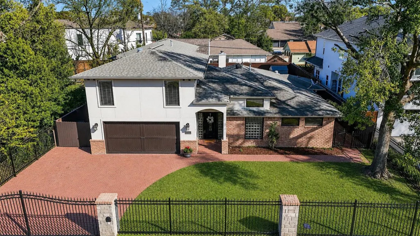
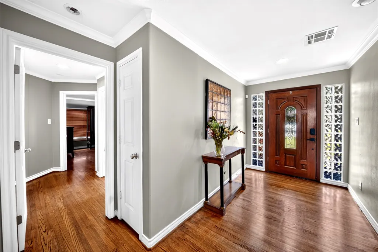
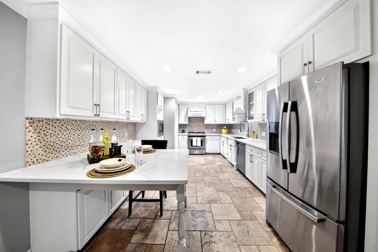
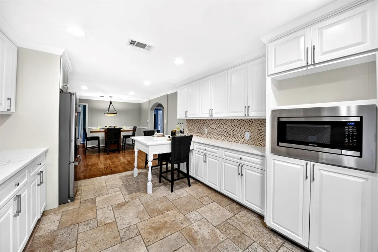
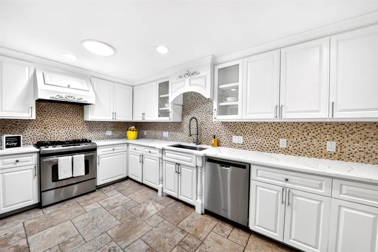
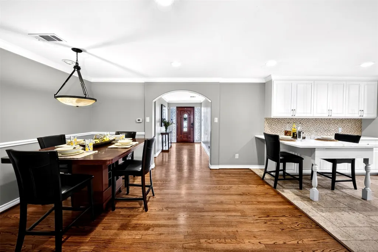
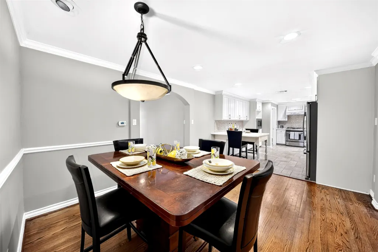
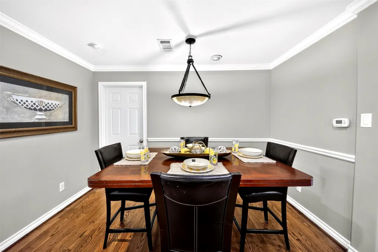
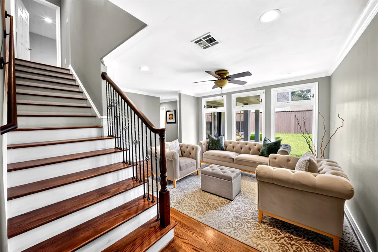
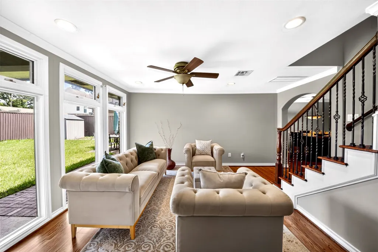
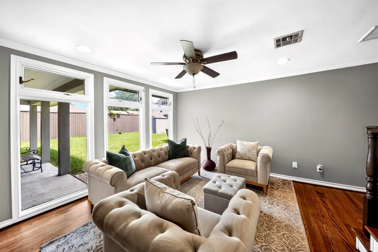
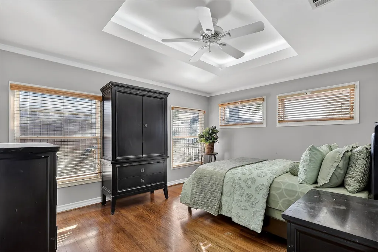
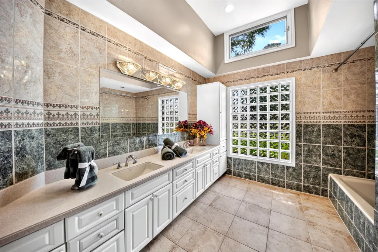
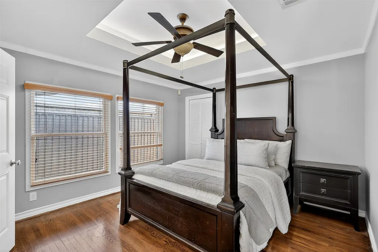
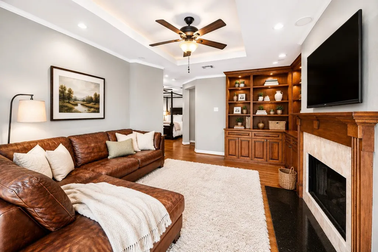
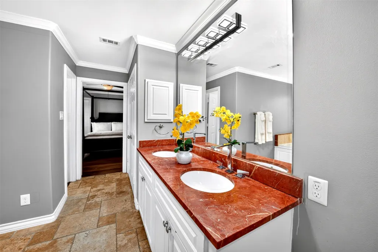
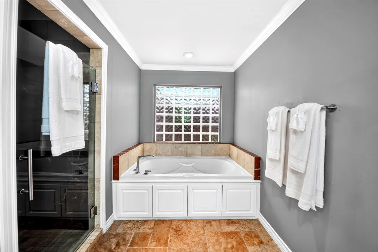
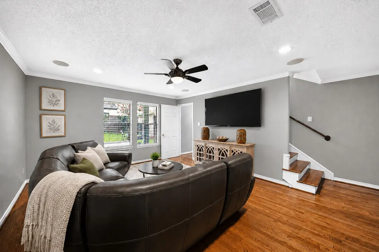
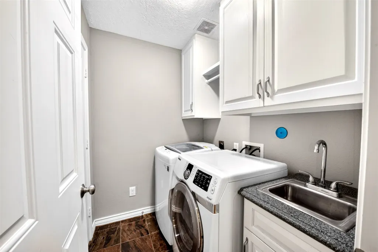
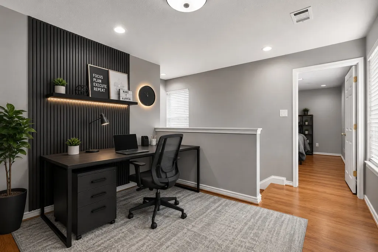
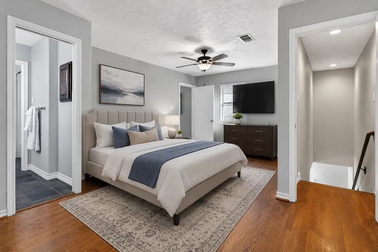
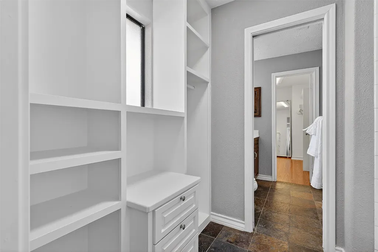
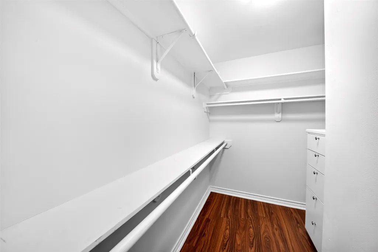
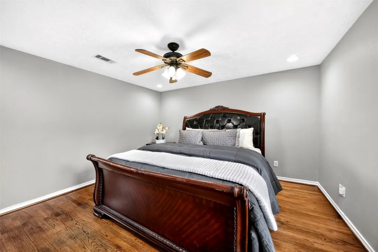
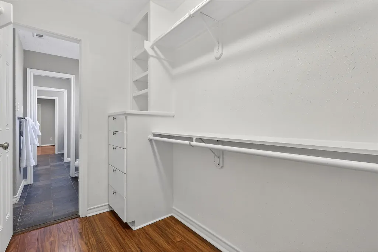
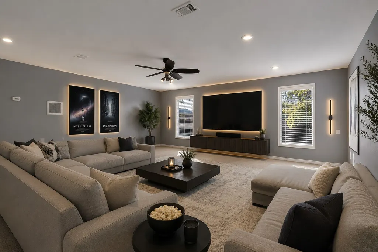
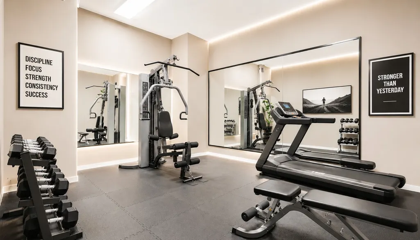
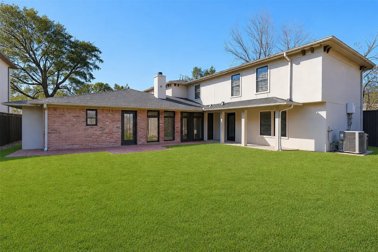
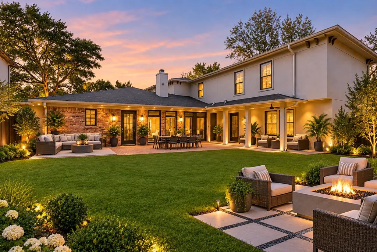
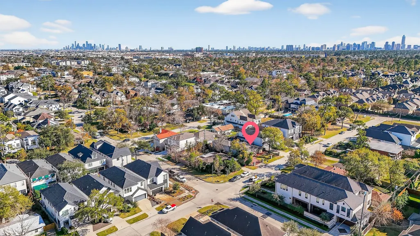
RARE CRAIG WOODS GEM REIMAGINED FOR MODERN LIVING! This gated 4,247 SF Spring Branch residence offers an OVERSIZED, TREE-SHADED LOT, 5 BEDROOMS, 4 BATHS, and a MULTIGENERATIONAL LAYOUT with TWO FIRST-FLOOR PRIMARY SUITES! Expanded by 2,400+ SF in 2012 with an entire second story, stucco exterior, and major system upgrades. DUAL STAIRCASES lead to a spacious MEDIA/GAME ROOM, loft, and fitness space. The CHEF'S KITCHEN dazzles with gold-veined quartz, custom cabinetry, and an oversized island. Enjoy hardwood floors, updated baths, a HOME OFFICE, and abundant storage. One primary suite features a fireplace, sitting room, and backyard access. The EXPANSIVE BACKYARD offers room for a pool and outdoor entertaining! Updates include a motorized gate (2018), water heater (2020), HVAC upgrades (2022), condensers (2022/2023), and NEW FENCING (2026). Minutes from HERMANN MEMORIAL CITY, CITYCENTRE, and the ENERGY CORRIDOR, with access to Downtown Houston. Established neighborhood and Modern Living!
| Elementary School | Middle School | High School |
|---|---|---|
| HOUSMAN ELEMENTARY SCHOOL Elementary School | LANDRUM MIDDLE SCHOOL Middle School | NORTHBROOK HIGH SCHOOL High School |
| Price History | |
|---|---|
| 1/25/2026 | Listed $1,149,750 |
| 3/19/2026 | 2$1,124,750 |
| 9/12/2026 | 2$1,099,750 |
General Features
| Country | US |
|---|---|
| Sewer | Public Sewer |
| Heating | Central,Gas |
| Cooling | Central Air,Electric |
| Roof | Composition |
| Appliances | Dishwasher,Disposal,Gas Oven,Gas Range,Microwave,Refrigerator,Tankless Water Heater |
| Garage Spaces | 2 |
| Patio/Porch Features | Covered,Deck,Patio |
| Architectural Style | Traditional |
| Security Features | Security Gate,Prewired,Security System Owned,Smoke Detector(s) |
| Construction Materials | Brick,Stucco |
| Exclusions | All Furnitures is excluded. |
| Year Built | 1949 |
| Stories Count | 2 |
| Levels | Two,Multi/Split |
| Property Subtype | Detached |
| Tax Year | 2025 |
| Ownership | Full Ownership |
| Accessibility | Stair Lift |
| County | Harris |
| New Construction | false |
| Property Type | Residential |
| Attached Garage | true |
| Energy Efficient | Thermostat,Water Heater |
| Subdivision Name | Craig Woods |
| Garage Y/N | true |
| Other Structures | Shed(s) |
| Total Rooms | 18 |
| Full Baths | 4 |
| Status | Active |
| Directions | From US-290 East toward Downtown, take the Antoine Drive exit. Turn right on Antoine Dr, then turn right on Shadyvilla Ln. Turn right onto Jacquelyn Dr. The property will be on the right. |
| ModificationTimestamp | 2026-10-31T21:23:32.103-00:00 |
| High School | NORTHBROOK HIGH SCHOOL |
| City | Houston |
| High School District | 49 - Spring Branch |
| MLS Area | 24 |
| Lot Size Units | Square Feet |
| Carport Spaces | 3 |
| Carport Y/N | true |
| Elementary School | HOUSMAN ELEMENTARY SCHOOL |
| Tax Annual Amount | 15984 |
| Middle/Junior High School | LANDRUM MIDDLE SCHOOL |
| MLS Area Minor | Spring Branch |
| Lease Considered Y/N | false |
| Virtual Tour | https://dl.dropboxusercontent.com/scl/fi/pgf8hkyy0fdpncd45tz6e/1514-Jacquelyn-Dr-Houston.mp4?rlkey=48ilpeva3xfnt9joro4dtw1wz&raw=1 |
| Standard Status | Active |
| Middle/Junior School District | 49 - Spring Branch |
| Elementary School District | 49 - Spring Branch |
| Year Built Source | Appraiser |
| PostalCity | Houston |
| Legal Description | LT 64 BLK K CRAIG WOODS |
Interior Features
| Interior Amenities | Breakfast Bar,Bedroom on Main Level,Crown Molding,Double Vanity,Entrance Foyer,En Suite Bathroom,Full Bath on Main Level,High Ceilings,Jetted Tub,Main Level Primary,Multiple Primary Suites,Multiple Staircases,Pantry,Sitting Area in Primary,Separate Shower,Two Bedrooms Up,Two Bedrooms Down,Tub Shower,Upper Level Primary,Walk-In Pantry,Walk-In Closet(s) |
|---|---|
| Flooring | Carpet,Laminate,Slate,Travertine,Wood |
| Total Fireplaces | 1 |
| Fireplace Features | Gas Log |
| Air Conditioning Y/N | true |
| Heating Y/N | true |
| Window Features | Window Coverings |
| Fireplace Y/N | true |
| Laundry Features | Washer Hookup |
| Total Bedrooms | 5 |
| Room Type | Breakfast Room/Nook,Den,Dining Room,Entry/Foyer,Family Room,Game Room,Loft,Living Room,Media Room,Office,Utility Room,Sitting Room |
| LivingAreaSource | Appraiser |
| Total Baths | 4 |
Exterior Features
| Exterior Amenities | Covered Patio,Deck,Fully Fenced,Fence,Patio,Private Yard,Storage |
|---|---|
| Fencing | Back Yard |
| Parking Features | Additional Parking,Attached,Detached Carport,Electric Gate,Garage |
| Lot Features | Subdivision,Side Yard |
| Water Source | Public |
| Lot Size Area | 7840 |
| Foundation Details | Slab |
| Building Area Total | 4247 |
| Lot Size Acres | 0.18 |
| Lot Size Source | Appraiser |
| Private Pool | false |
Amenities
- Foreclosure
- Views
- Short Sale
- New Construction
- Adult 55+
- Lease To Own
- No HOA Fees
- Furnished
- Primary On Main
- Air Conditioning
- Seller Finance
- Green
- Fixer Upper
- Horse
- Golf
- Fireplace
- Deck
- Garage
- Basement
- Pool
Property vs Single Family Average in 77055
Price
Taxes
Year Built
 The information being provided by Houston Association of REALTORS, Inc. is for the consumer's personal, non-commercial use and may not be used for any purpose other than to identify prospective properties consumers may be interested in purchasing. Any information relating to real estate for sale referenced on this web site comes from the Internet Data Exchange (IDX) program of the Houston Association of REALTORS, Inc. This web site may reference real estate listing(s) held by a brokerage firm other
